
Damat Tween- White Mountains Saraybosna Erkek Giyim Mağazası
Saraybosna BBI Center alışveriş merkezinde bulunan erkek giyim mağazası için yeni bir mimari konsept hazırlanmıştır. İçinde asma katı bulunan mağazada, duvar hareketleri ile sergi alanları oluşturulmuştur. Demir doğrama ve doğal ahşap kaplamalı levhalar kullanılarak yarı açık askı sistemleri yapılmıştır. Ürün sergisinde yalın bir tarz seçilmiştir. Koleksiyon eskizlerindeki erkek siluetlerinden elde edilen ahşap panolar tanımlayıcı olarak kullanılmıştır.
A new architecture concept has been prepared for a new man clothing store which is in Sarajevo BBI Centre. In the store which contains entresol, there are wall movements and exhibition grounds, too. Half open hanger systems are made by using iron joinery and natural wood veneer plates. A simple style has been preferred in the product exhibition. Wooden panels having been obtained in the man silhuete in the sketches of collection are used for descriptor.


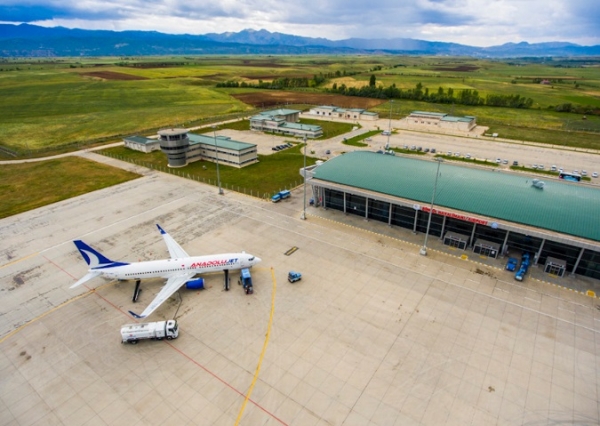
Bingöl Havaalanı
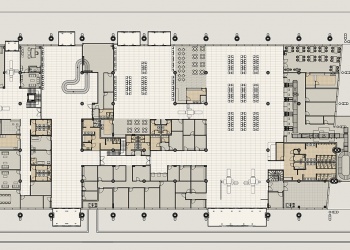
Bingöl İç Hatlar Terminal Yapısı
Proje kapsamında İç Hatlar Terminal Binası, Kule, DHMİ Hizmet Binası başta olmak üzere idari ve teknik konulu toplam 13 yapı bulunmaktadır. Kapasite artışı öngörülerek alt yapı sistemi, dış hatlar binası yapımına olanaklı olup iç hatlar ile bağlantısı düşünülmüştür.
Uçaktan inen yolcuların simgesel değer taşıyan modern bir yapı ile karşılaşacak olmalarının Bingöl’e katacağı değer çok önemsenmiştir.
Bingol Domestic Lines Terminal
The project consists of 13 buildings that contents Domestic Flights Terminal Building, tower, DHMI Services Building, Administrative and other technical buildings. The substructure system is planned to be able of combining with a future-planned International Lines Building when a requirement of a capacity increase occurs in the future.
On the other hand, encountering arrival passangers with a modern structure, which also presents a symbolic value, is highly regarded on the project concept.
-350x250-0a7d6ac212e48b66c362b1a0be9f995e.jpg)
-350x250-035a3432d6340780f07627d727128ac0.jpg)
-350x250-14811f0c2a3ca7a80a12cecee5e7e35e.jpg)
-350x250-ef48b9053e98c8745716967df35ab45e.jpg)
-350x250-2faa548c983bfa1c4988622313175f62.jpg)
 - 200x133-350x250-a08c3a101e09d868fe34a9308669d15d.jpg)
-350x250-158bc71d8872fb1916f9ea76a1b2d0c9.jpg)
-350x250-7cfaa63e7540e92fa3cf901631a369f9.jpg)
-350x250-47a90653b02a789c3a695b94f85b79eb.jpg)
-350x250-23ea6849cea7f34857c8a5d40b417d7e.jpg)
-350x250-1ecc1057a454cf08695b4e279c17cc18.jpg)


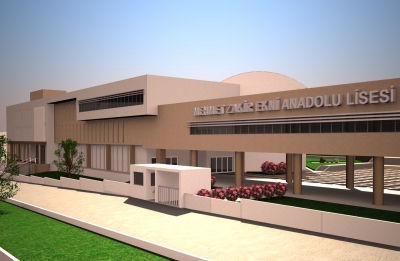
M.Zakir Ekni And. Lisesi ve Fatma Ekni Spor Salonu
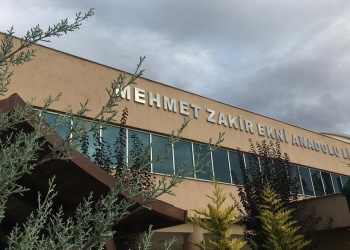
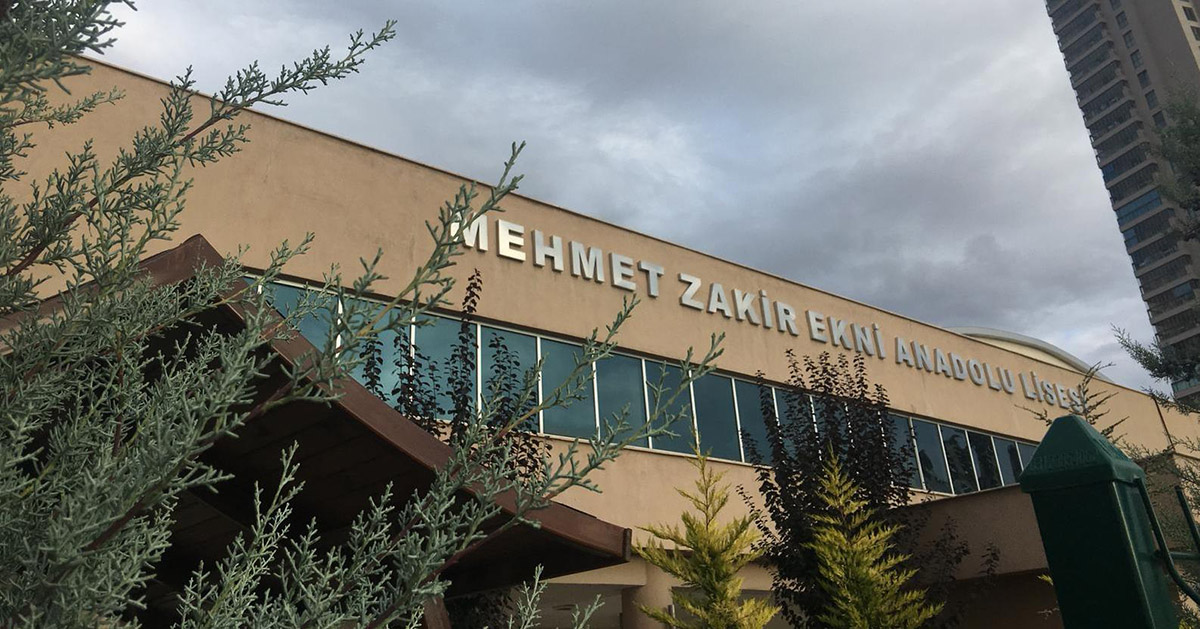
Mehmet Zakir Ekni Anadolu Lisesi ve Fatma Ekni Spor Salonu
10 dönüm arsa üzerinde tasarladığımız eğitim yapısı 24 derslik ve 300 kişilik kapalı spor salonundan oluşmaktadır. Projenin genel teması geleneksel okul yapılarından farklıdır. Kitlenin formu yönlenme ve arsanın coğrafi yapısına uyumlu gelişmiştir.
İdari yapı, derslikler ve kapalı spor salonu tek kitle gibi algılanmakta, yapıyı dinamik kılmaktadır. Fonksiyon ve sirkülasyonda esneklik sağlanmış, işlevsel farklılıklar modern bir anlatımla cephelere yansımıştır.
Mehmet Zakir Ekni Anatolian High School and Fatma Ekni Sports Hall
Educational structure designed on 10 acres of land, consists of 300-seat sports hall and 24 classrooms. Project's main theme is very different from the traditional school structures.The form of the mass has been developed with orientation and geographical structure of the land.
Administrative building, classrooms and gymnasium are perceived as a single mass, which gives a dynamic form to the structure. An exposition of modern facades reflected in functional differences while providing flexibility and circulation function.
-350x250-cd5d0b36553e9a966f74a3bda3bcaf20.jpg)
-350x250-fd04d710beda29fd698dfc84d5233f6a.jpg)
-350x250-4b8a5f3d0e07f091529ebc68b51d19b9.jpg)
-350x250-97e90bf8e07f2f999697171f4773085b.jpg)
-350x250-28eb4859bd39298264e757bfb61fbb5d.jpg)
-350x250-eda4c9070a2fe93528952851d263408b.jpg)
-350x250-760e350e603add7d9170dbc2040e287c.jpg)
-350x250-442311ebb8d152bcda60375a64bd38f7.jpg)
-350x250-2e3658064b48f857cec7613aa3dcd408.JPG)
-350x250-e4a83c4a78661b66278b00af48104edc.jpg)
-350x250-b7e6004006fe970d8c8360e8328fd5e4.JPG)
-350x250-6ac6fac92ab289b00f434991530dd85a.jpg)
-350x250-18c4cbdeefce20a3c02eb0bfab09a3cd.jpg)
-350x250-cae2926031c1c445ff099763d030ec99.jpg)
-350x250-5191783deef44158335176c0efffbb80.jpg)
-350x250-68947d9bc616dc2ee15f55dd5e586a74.jpg)
-350x250-b894f31cb31ee757eba3a936db05da42.jpg)
-350x250-1d0595d414322ba403d61403cc7d745f.jpg)
-350x250-d253f28def373faceb6fc12d1431f86a.jpg)


.jpg)
.jpg)
.jpg)
.jpg)
.jpg)
 - 200x133.jpg)
.jpg)
.jpg)
.jpg)
.jpg)
.jpg)


.jpg)
.jpg)
.jpg)
.jpg)
.jpg)
.jpg)
.jpg)
.jpg)
.JPG)
.jpg)
.JPG)
.jpg)
.jpg)
.jpg)
.jpg)
.jpg)
.jpg)
.jpg)
.jpg)
Keşfet
Bilge Sezer Mimarlık Ofisi
Güvenlik Cad. No:65/1
Aşağı Ayrancı 06680 Ankara
Telefon : +90 (312) 426 9620
Fax : +90 (312) 426 9625
E-Mail : info@bilgesezer.com